
NewHUD CertifiedSouth TX
The Henderson
4 Bed · 2 Bath · Double Wide · Delivered Anywhere in Texas
Est. monthly payment
$1,750/mo
Call us for purchase price
4
Bed
2
Bath
2,280
Sqft
2026
Year
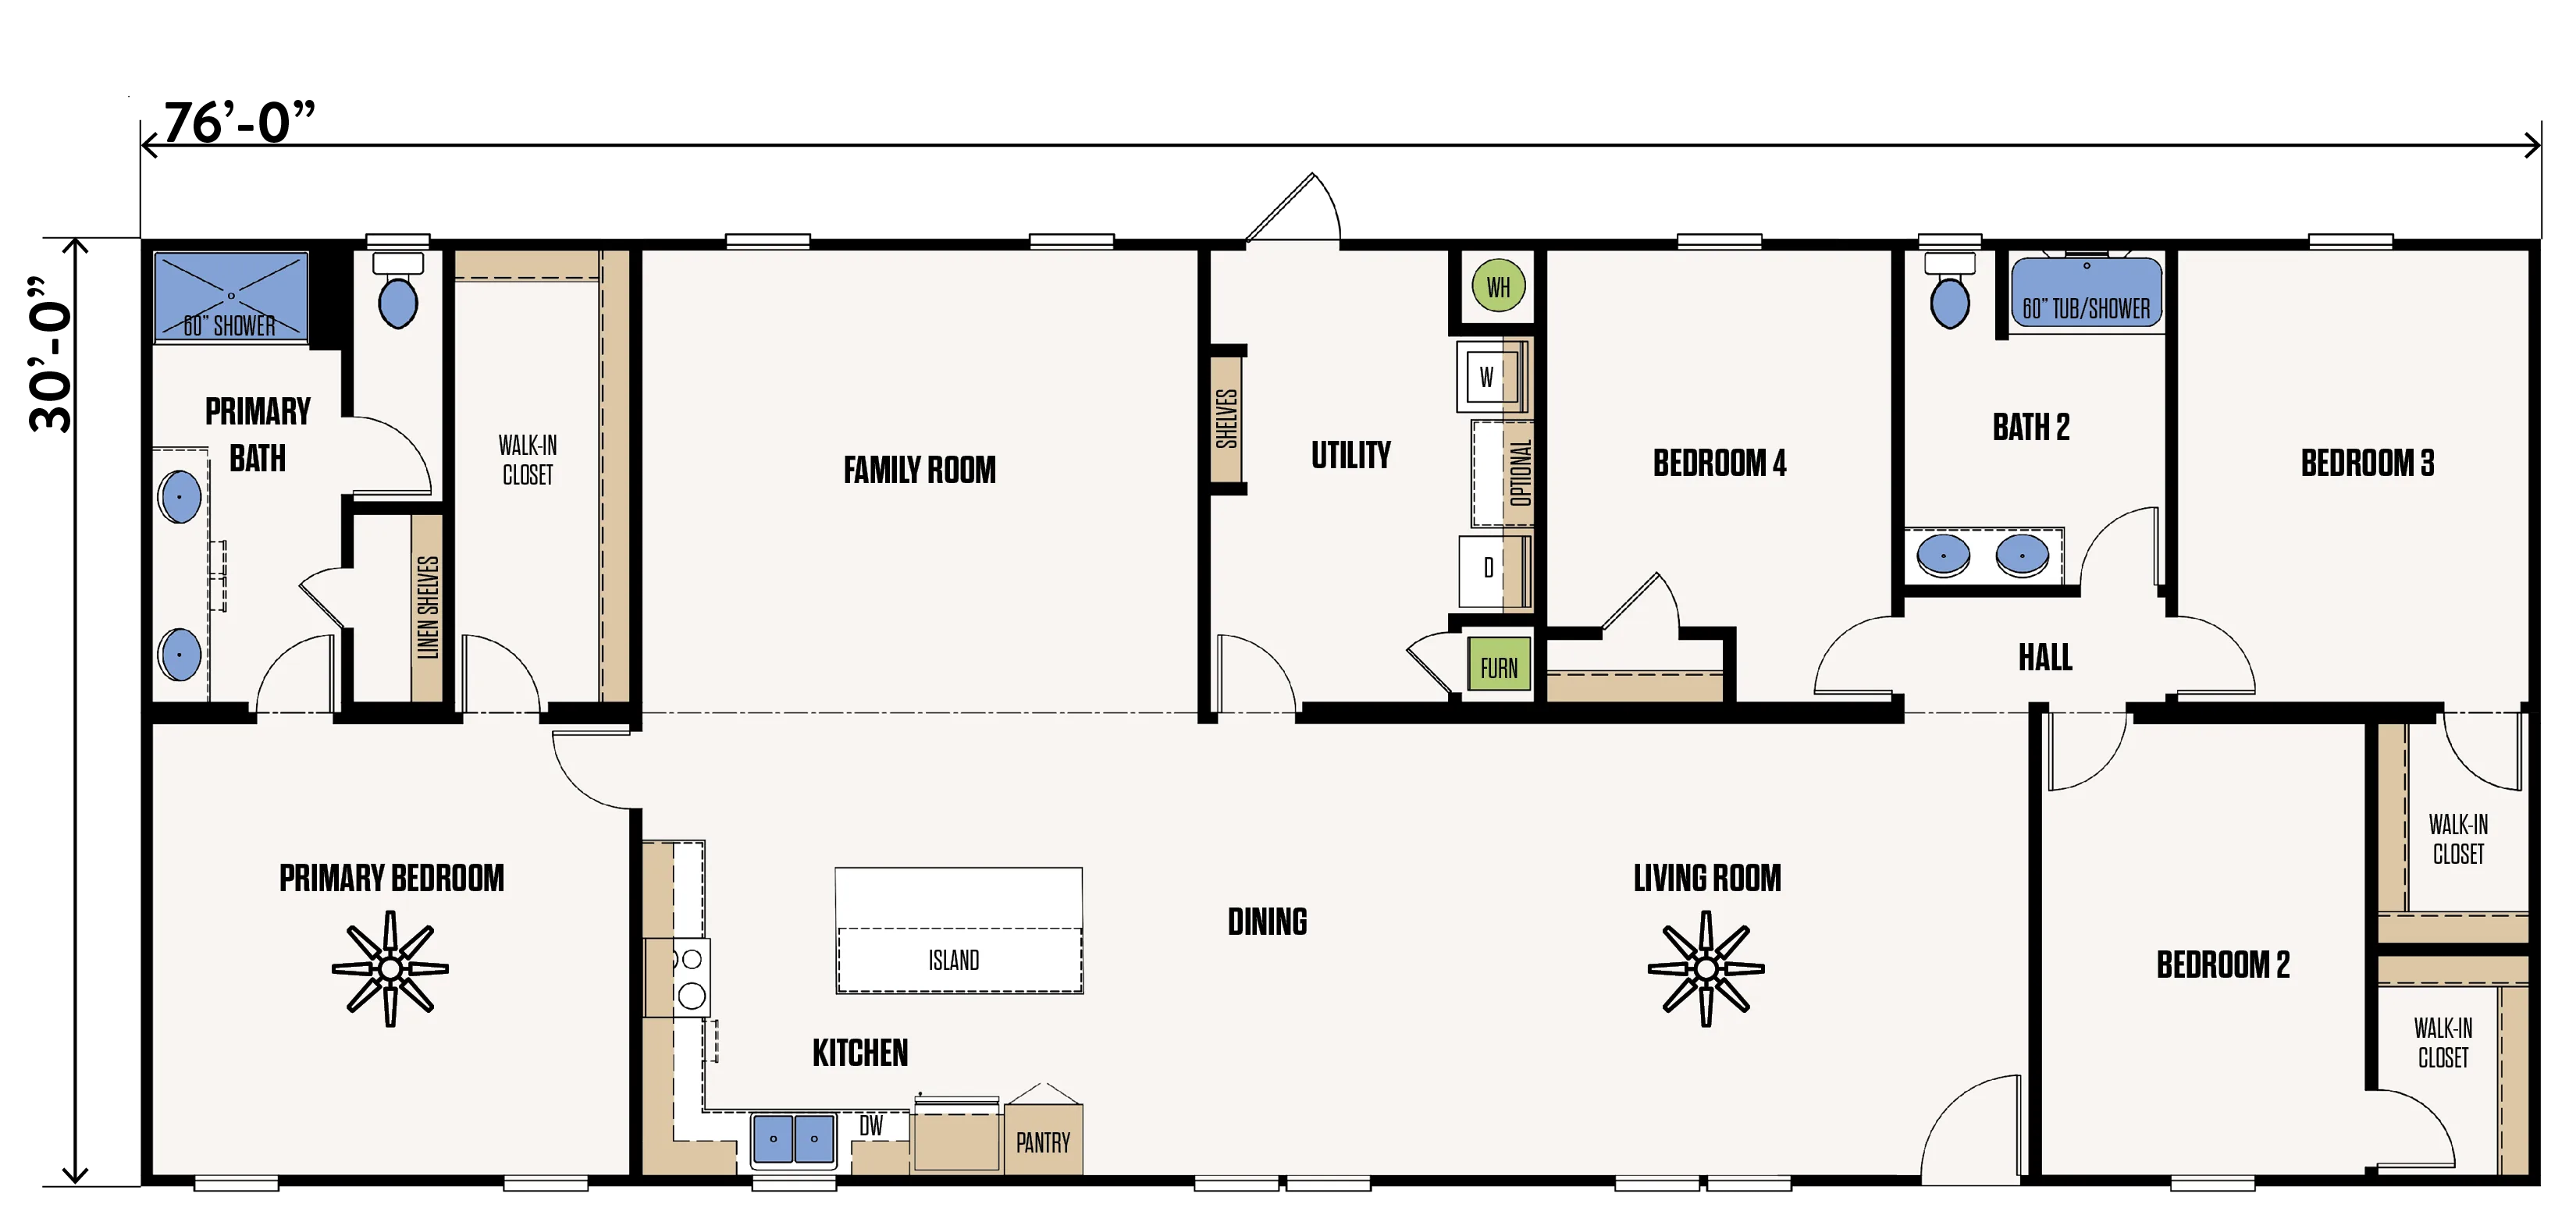
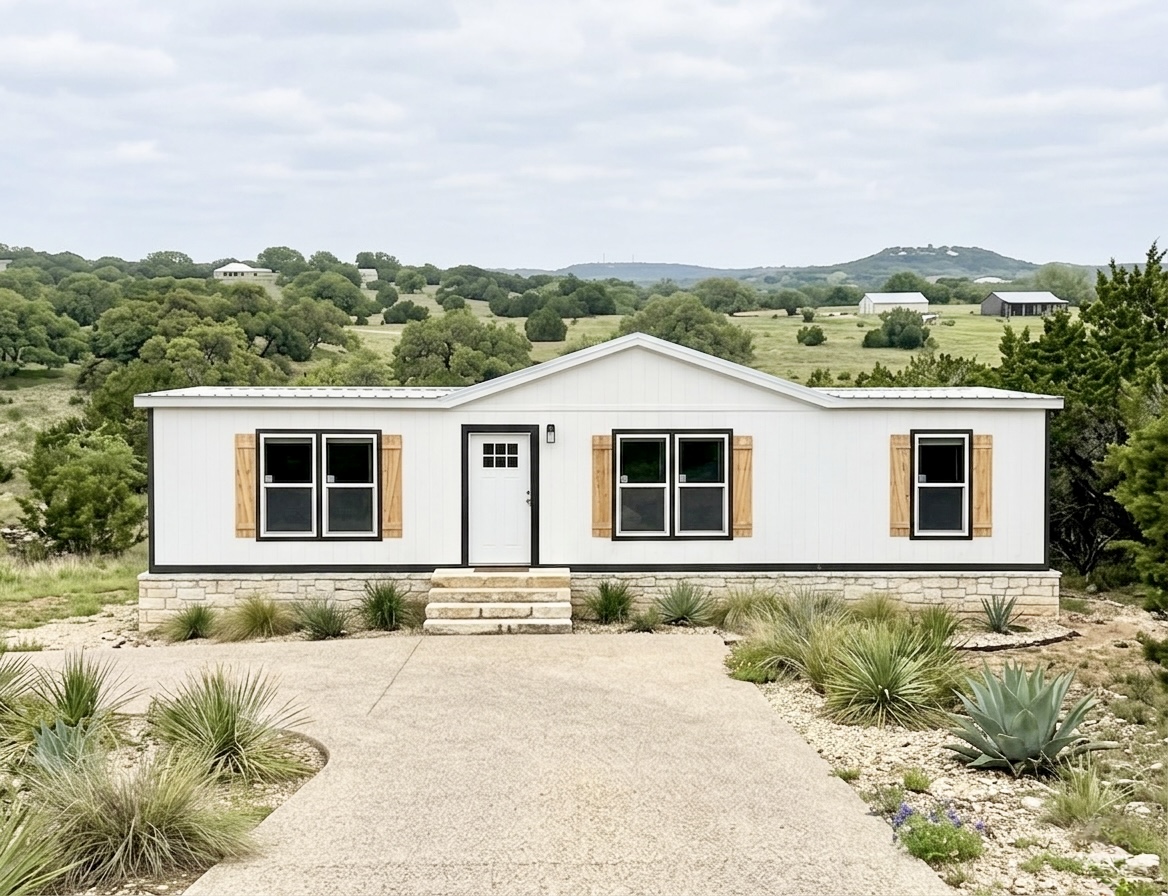
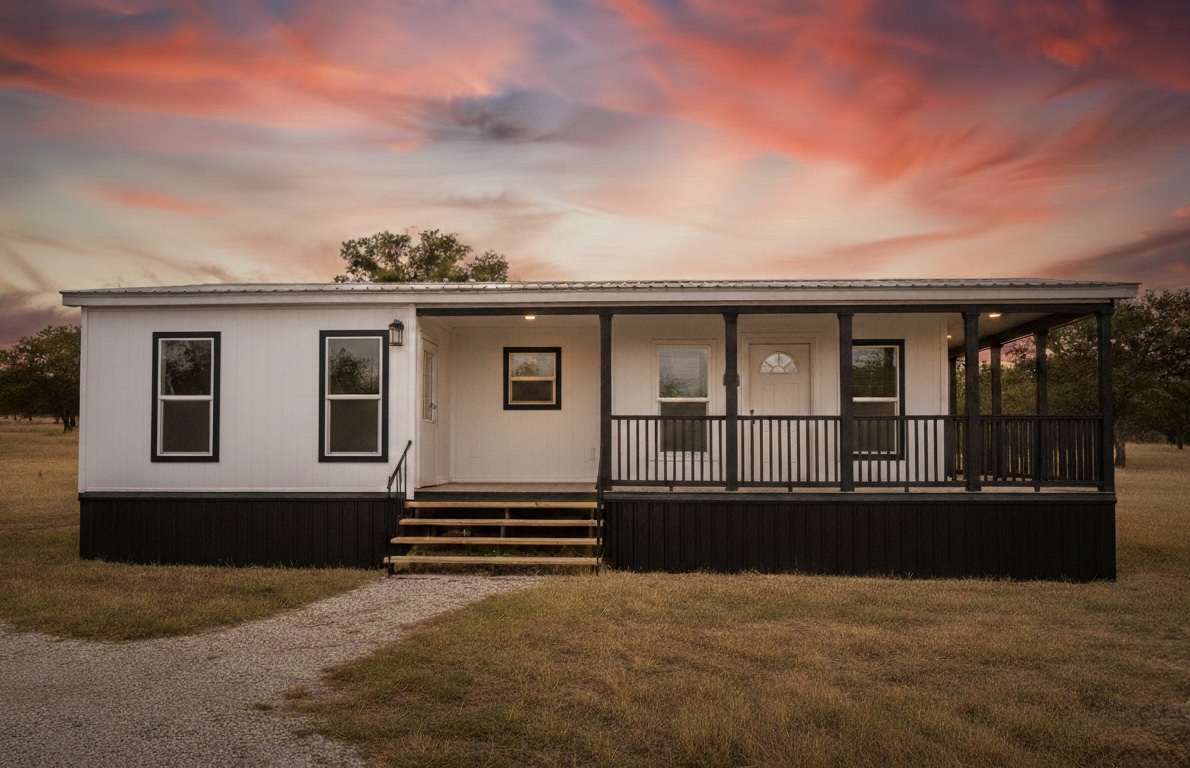
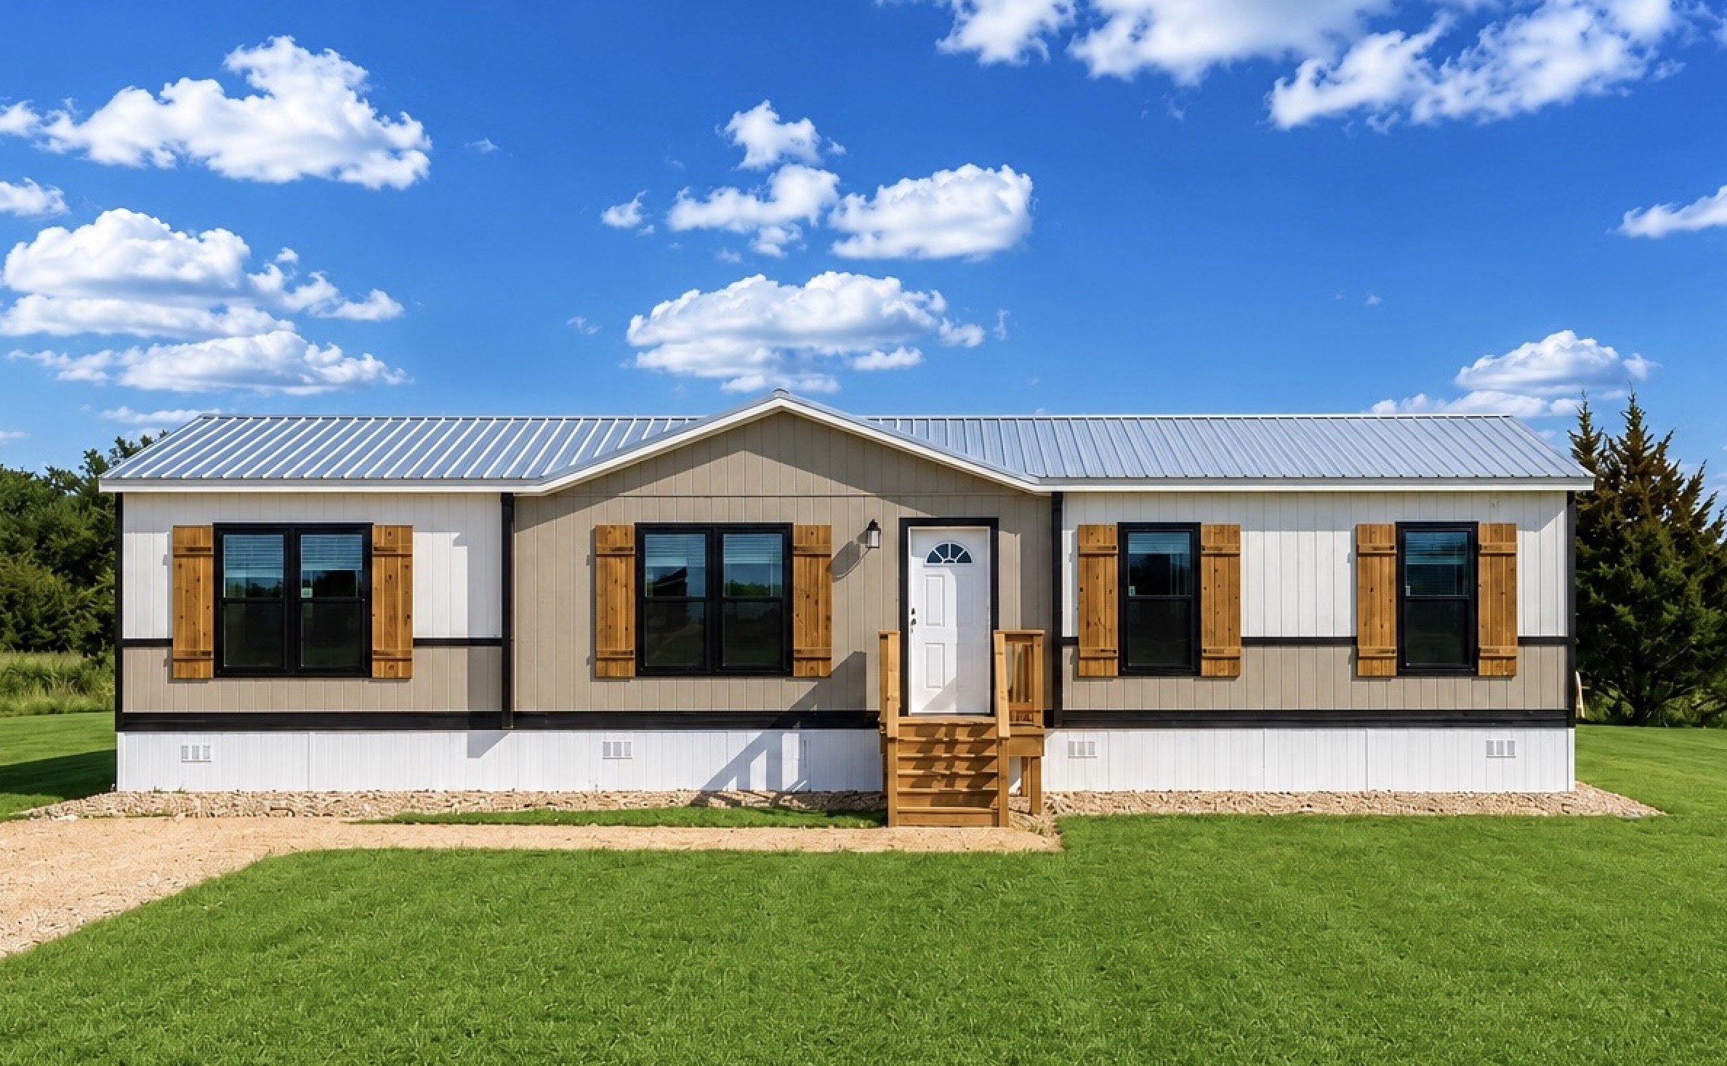
The Trinity is a 32x76 doublewide with 2,280 square feet, 4 beds and 2 baths. Photography from Texas Homes Direct still pending.
What’s included
- 4 Bed / 2 Bath
- 2,280 Sq Ft
- Delivery
- Setup
- AC
- Trim Out
- Wood Steps
- Tax
- Title
This home is featured on city pages for
See every city we deliver to →We don’t pull creditKnow what you can afford
Know what you can afford
before you fall in love.
A free 3-minute pre-qualification shows you which homes fit your budget and what your monthly payment looks like — no credit pull, no obligation.
Start your free analysis →